
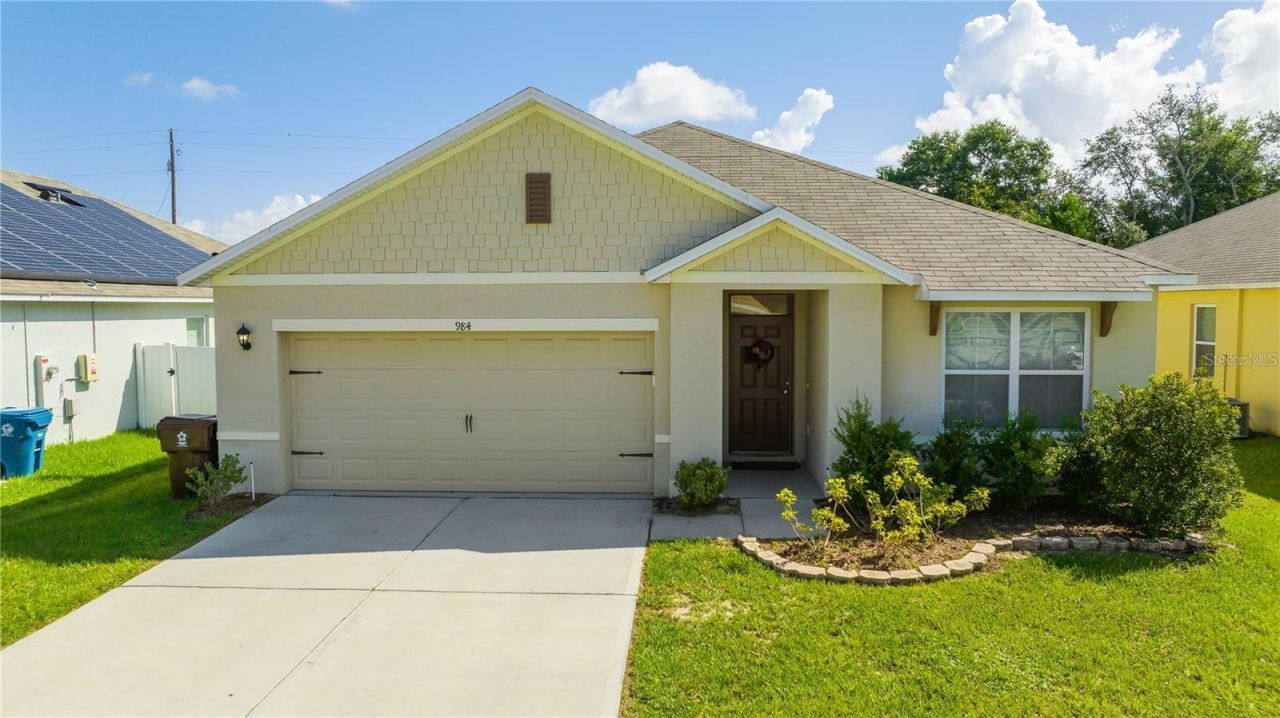
BEDS3
BATHS2 full
SQUARE FEET1,672
MLS#O6454545
STATUSActive
PROPERTY TYPERental - Single Family
SUBDIVISIONCHANLER RIDGE
Property Description
Welcome to the rental at 984 Chnaler Dr, Haines City, FL. A cozy 3-bedroom, 2-bathroom single-family residence that blends comfort and convenience in a serene neighborhood. This inviting home features a spacious open floor plan with a modern kitchen boasting stainless steel appliances and a breakfast bar, a primary suite with an en-suite bathroom and walk-in closet, and a open backyard perfect for relaxation or outdoor activities. With an attached two-car garage, in-unit laundry, and central air conditioning, this home is designed for modern living. Located just minutes from schools, shopping, dining, and major highways for easy commutes to Orlando or Tampa, it's ideal for families or professionals seeking small-town charm with access to attractions like LEGOLAND Florida.
Property Features
Property Type: Rental - Single Family
Cooling: Central Air
Heating: Central
Lot Size: 0.15 Acres
Year Built: 2018
Amenities
Open Floorplan
Thermostat
Walk-In Closet(s)
Sprinkler Metered
Feature Descriptions
Appliances: Dishwasher, Dryer, Electric Water Heater, Range, Refrigerator, Washer
Association Amenities: Playground
Builder: D.R. HORTON HOMES
Community Features: Sidewalks
Directions: To drive from Interstate 4 West (I-4 W) to 984 Chnaler Dr, Haines City, FL, follow these step-by-step GPS directions:While traveling on I-4 W, take Exit 55 for US-27 S/US-27 N toward Haines City/Clermont. Merge onto US-27 S toward Haines City, and continu
Flood Zone Code: X
Flooring: Carpet, Tile
Garage Dimensions: 20x20
HOA Y/N: Yes
Home Warranty Y/N: No
Lot Dimensions: 0.15
Model: Aria
Other Equipment: Irrigation Equipment
Pets Allowed: Cats OK, Dogs OK, Yes
Pets Size: Small (16-35 Lbs.)
Property Attached Y/N: No
Property Sub-Type: Single Family Residence
Sewer: Public Sewer
Showing Instructions: Combination Lock Box, Text List Agent, ShowingTime
Utilities: BB/HS Internet Available, Cable Available, Electricity Available, Public
Water: Public
Water Access Y/N: No
Room Sizes
Kitchen: 8x12
Living Room: 12x16
Primary Bedroom: 13x15
Bedroom 2: 11x12
Bedroom 3: 11x12
Dining Room: 12x15
Local Schools
High School: Haines City Senior High
Middle School: Boone Middle
Elementary School: Horizons Elementary
Listed By / Shown By
Listed By
Agency Name: RUSSU REALTY & ASSOCIATES PA
Agency Contact: 407-515-0723
Shown By
Agent Name: Migdalia De Jesus
Agent Phone: (617) 719-6585
Agency Title: Glory International Real Estate Company

984 Chanler Drive | MLS# O6454545
This property located at 984 Chanler Drive , Haines City, FL 33844 is currently listed for rent with an asking price of $1,850 / Monthly. Search Haines City real estate on migdalia.gloryire.com today.