
BEDS4
BATHS2 full
SQUARE FEET2,083
MLS#TB8533510
STATUSActive
PROPERTY TYPEResidential - Single Family
SUBDIVISIONUN 13 ORANGE BLOSSOM HILLS UN
Property Description
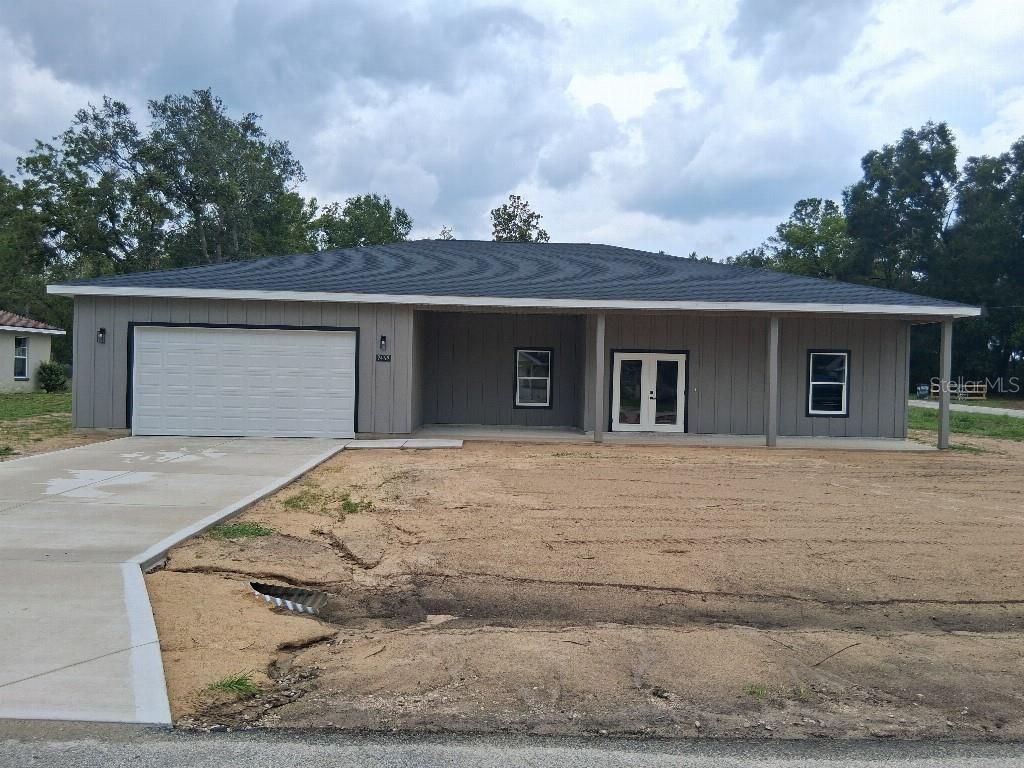
Newly completed home on .32 acre corner lot. Excellent location is easy to get to. Home features 10 ft high ceilings throughout the entire home and an open main area. Kitchen has stainless steel Samsung appliances and large island. All quartz countertops throughout entire home. Custom built solid wood cabinets with soft close doors and drawers. Walk-in pantry with wood shelves. Large master suite with huge walk-in closet with wood shelving. Master showers is massive with polished porcelain tile. Guest bath also has polished porcelain tile tub surround. Separate laundry room with cabinet, sink, and folding table. All doors are 36 inch allowing easy access to all rooms. LVP flooring throughout entire home. HVAC and water heater have their own room off the garage giving you full use of garage space through the 8 ft tall garage door. Large front and rear covered porches. This is a must see, don't miss out.
Property Features
Property Type: Residential - Single Family
Cooling: Central Air
Garage: 2 car attached
Heating: Heat Pump
Lot Size: 0.32 Acres
Roof Type: Shingle
Stories: 1.0
Taxes: $501
Year Built: 2026
Amenities
Built-in Features
Ceiling Fans(s)
High Ceilings
Open Floorplan
Solid Wood Cabinets
Stone Counters
Walk-In Closet(s)
Other
Feature Descriptions
Appliances: Dishwasher, Electric Water Heater, Range, Refrigerator, Water Filtration System
Directions: From U.S. 441/27 north of Lady Lake, turn east on SE 155th St in Summerfield. Continue straight on SE 94th Terrace to property on left.
Exterior: Cement Siding, Frame
Flood Zone Code: X
Flooring: Vinyl
Foundation: Slab
Garage Dimensions: 24x22
Home Warranty Y/N: Yes
Listing Terms: Cash, Conventional, FHA, VA Loan
Lot: Corner Lot, Street Dead-End, Paved
Lot Dimensions: 0.32
Ownership: Fee Simple
Parking: Garage Door Opener
Parking Notes: Garage Door Opener
Patio/Porch: Covered, Front Porch, Rear Porch
Property Attached Y/N: No
Property Sub-Type: Single Family Residence
Security: Smoke Detector(s)
Sewer: Aerobic Septic
Showing Instructions: Combination Lock Box
Special Sale Provisions: None
Utilities: Underground Utilities
Water: Well
Water Access Y/N: No
Windows: Insulated Windows, Low-Emissivity Windows
Zoning: R1
Room Sizes
Primary Bedroom: 14x14
Kitchen: 14x14
Living Room: 20x19
Bedroom 1: 12x11
Bedroom 2: 12x11
Bedroom 3: 12x11
Listed By / Shown By
Listed By
Agency Name: FLAT FEE MLS REALTY
Agency Contact: 813-642-6030
Shown By
Agent Name: Migdalia De Jesus
Agent Phone: (617) 719-6585
Agency Title: Glory International Real Estate Co

Estimate Your Payment
Estimated Payment
$ 985.71 per month $834.59 Principal & Interest $41.75 Property Tax $109.38 Homeowner's Insurance
9469 SE 154th Street | MLS# TB8533510
This single family home located at 9469 SE 154th Street , Summerfield, FL 34491 is currently listed for sale with an asking price of $375,000. This property was built in 2026 and has 4 bedrooms and 2 full baths with 2083 sq. ft. SE 154th Street is located in the UN 13 ORANGE BLOSSOM HILLS UN subdivision. Search UN 13 ORANGE BLOSSOM HILLS UN real estate on migdalia.gloryire.com today.