
BEDS2
BATHS2 full
SQUARE FEET1,949
MLS#L4966190
STATUSActive
PROPERTY TYPEResidential - Single Family
SUBDIVISIONMT OLIVE SHORES NORTH
Property Description
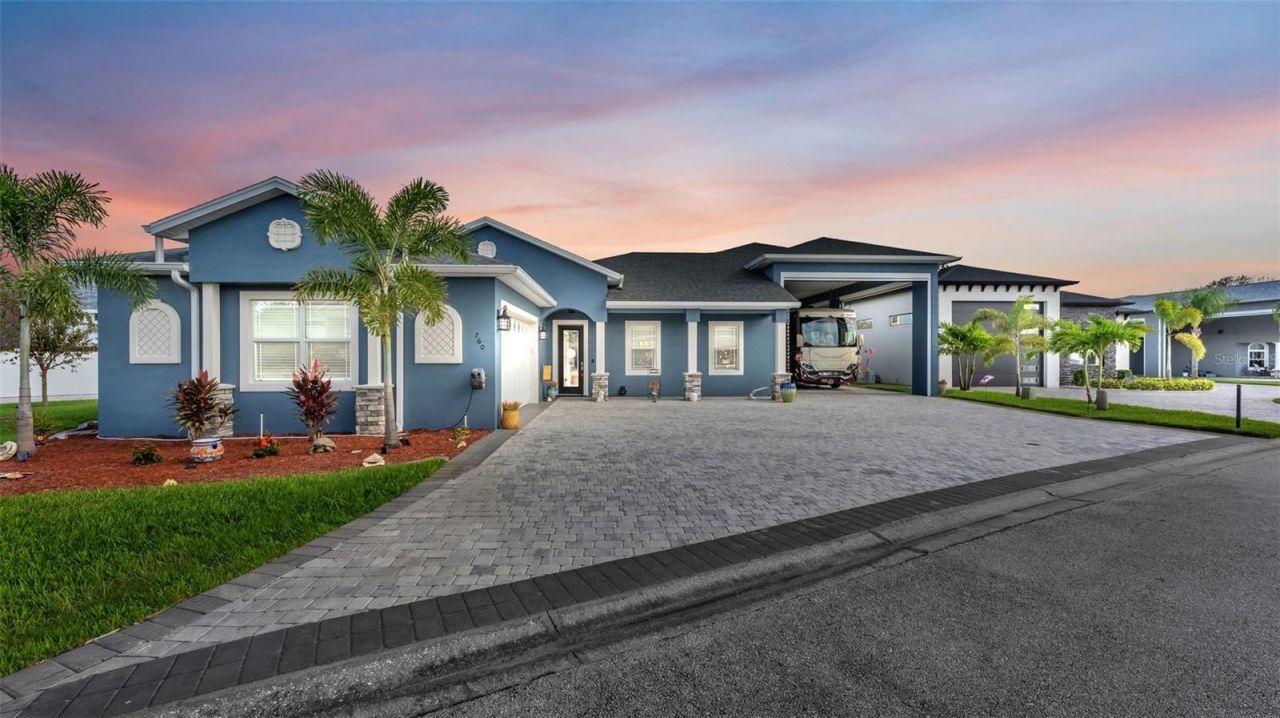
Welcome to this beautiful luxury home located in the highly desirable 55+ community of Mt. Olive Shores North in Polk City, Florida. this thoughtfully designed 2-Bedroom, 2-bath home also offers an additional bonus room, perfect for a crafting room, hobby space or a home office. Enjoy added conveniences including a water softener, instant hot water system, and lake-fed irrigation with all new piping. Home also features a recently painted exterior. RV enthusiasts will appreciate the impressive 55' x 17' RV port featuring a 13.6 maximum height and screening on three sides to help keep the area protected while allowing excellent airflow. The property also features an attached two-car garage, plus a separate rear garage ideal for golf cart storage, a workshop or additional hobbies. Outdoor living is just as inviting, with a covered side patio plumbed for water access, along with an additional screened in rear patio with a partial view of the lake. Perfect for relaxing and enjoying the Florida Lifestyle. If you're looking for a home that combines luxury, functionality, and the freedom of the RV lifestyle, this exceptional property in Mt Olive Shores North is one that you don't want to miss.
Property Features
Property Type: Residential - Single Family
Cooling: Central Air
Garage: 2 car attached
Heating: Central
Lot Size: 0.32 Acres
Roof Type: Shingle
Stories: 1.0
Taxes: $6,133
Year Built: 2020
Amenities
Ceiling Fans(s)
Eat-in Kitchen
High Ceilings
Kitchen/Family Room Combo
Primary Bedroom Main Floor
Solid Surface Counters
Solid Wood Cabinets
Split Bedroom
Walk-In Closet(s)
Window Treatments
Rain Gutters
RV Hookup
Storage
Feature Descriptions
Appliances: Dishwasher, Disposal, Dryer, Electric Water Heater, Microwave, Range, Refrigerator, Tankless Water Heater, Washer
Association Amenities: Clubhouse, Fitness Center, Gated, Laundry, Pickleball Court(s), Pool, Recreation Facilities, RV/Boat Storage, Security, Shuffleboard Court, Spa/Hot Tub
Community Features: Clubhouse, Deed Restrictions, Dog Park, Fitness Center, Gated Community - Guard, Golf Carts OK, Pool, Street Lights
Directions: Exit 38 off of I-4, head north for 5 miles to Lake Margaret Dr and Mt. Olive Shores North. Proceed to the guard gate for instructions. All drivers must how a valid driver's license.
Exterior: Block
Flood Zone Code: X
Flooring: Ceramic Tile
Foundation: Slab
Garage Dimensions: 26x22
HOA Fee: 2000/ Annually
HOA Y/N: Yes
Home Warranty Y/N: No
Hot Tub: Yes
Listing Terms: Cash, Conventional, VA Loan
Lot: City Limits
Lot Dimensions: 0.32
Other Equipment: Irrigation Equipment, RV Hookup
Other Structures: Finished RV Port, Storage, Workshop
Ownership: Fee Simple
Parking: Covered, Driveway, Garage Door Opener, Garage Faces Side, Golf Cart Garage, RV Carport
Parking Notes: Covered, Driveway, Garage Door Opener, Garage Faces S
Patio/Porch: Covered, Front Porch, Rear Porch, Side Porch
Pets Allowed: Cats OK, Dogs OK
Pets Restrictions: Must be leashed
Property Attached Y/N: No
Property Sub-Type: Single Family Residence
Security: Gated Community, Smoke Detector(s)
Senior Community: Yes
Sewer: Public Sewer
Showing Instructions: Appointment Only, Call Listing Agent
Special Sale Provisions: None
Utilities: BB/HS Internet Available, Cable Available, Electricity Connected, Sewer Connected, Water Connected
Water: Public
Water Access Y/N: No
Windows: Blinds
Room Sizes
Kitchen: 14x11
Living Room: 21x22
Bedroom 2: 11x12
Bathroom 2: 7x7
Bonus Room: 13x10
Primary Bedroom: 17x15
Primary Bathroom: 5x14
Laundry: 5x5
Listed By / Shown By
Listed By
Agency Name: WORTH CLARK REALTY
Agency Contact: 352-988-7777
Shown By
Agent Name: Migdalia De Jesus
Agent Phone: (617) 719-6585
Agency Title: Glory International Real Estate Company

Estimate Your Payment
Estimated Payment
$ 2,461.94 per month $1,724.81 Principal & Interest $511.08 Property Tax $226.04 Homeowner's Insurance
760 Meandering Way | MLS# L4966190
This single family home located at 760 Meandering Way , Polk City, FL 33868 is currently listed for sale with an asking price of $775,000. This property was built in 2020 and has 2 bedrooms and 2 full baths with 1949 sq. ft. Meandering Way is located in the MT OLIVE SHORES NORTH subdivision. Search MT OLIVE SHORES NORTH real estate on migdalia.gloryire.com today.