
BEDS4
BATHS3 full
SQUARE FEET2,500
MLS#FC322570
STATUSActive
PROPERTY TYPEResidential - Single Family
SUBDIVISIONORMOND TERRACE
Property Description
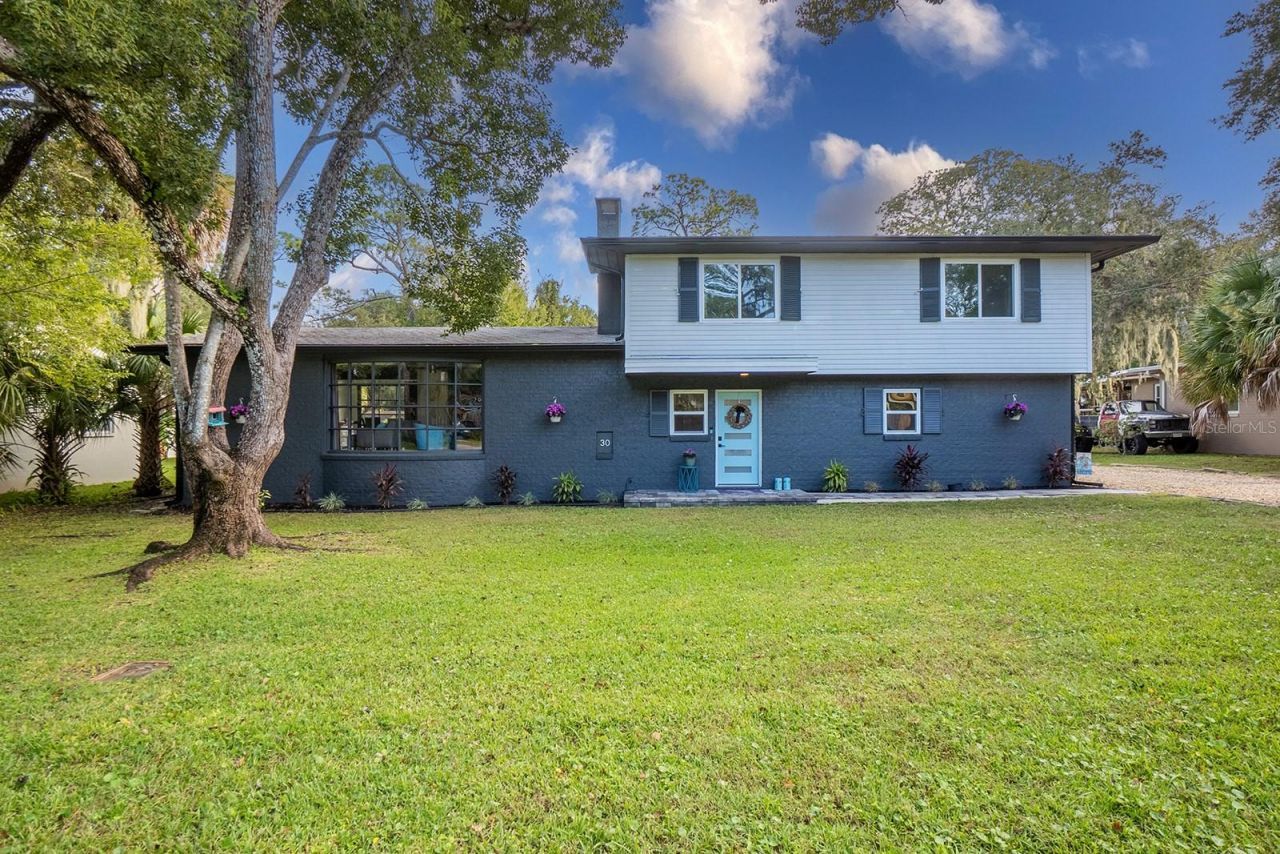
Mid-Century Modern charm meets resort-style living on a private 1/2-acre lot! This 4-bedroom, 3-bath home features a private mother-in-law suite with its own entrance, ideal for guests, extended family, or rental potential. Inside, you'll find porcelain tile flooring downstairs, wood floors upstairs, and a cozy wood-burning fireplace anchoring the living room. The newly painted exterior opens to an incredible backyard retreat complete with a custom pool featuring a sun shelf and water feature, expansive pool deck, manicured lawn, mature trees for privacy, and charming bistro lighting for unforgettable evenings. A finished detached flex space with power, lighting, drywall, and waterproof flooring offers endless possibilities as a home office, studio, gym, game room, or poolside retreat. Additional highlights include covered RV/boat parking and two RV hookups. Ideally located just minutes from downtown Ormond Beach, dining, shopping, and the beach, this property offers the perfect blend of privacy, functionality, and Florida lifestyle living.
Property Features
Property Type: Residential - Single Family
Cooling: Central Air
Fenced: Yes
Garage: 2 car attached
Heating: Central, Electric
Home Style: Mid-Century Modern, Ranch
Lot Size: 0.46 Acres
Roof Type: Shingle
Stories: 2.0
Taxes: $5,992
Year Built: 1966
Amenities
Ceiling Fans(s)
Eat-in Kitchen
Walk-In Closet(s)
Lighting
Private Mailbox
Rain Gutters
RV Hookup
Feature Descriptions
Additional Rooms: Interior In-Law Suite w/Private Entry
Appliances: Built-In Oven, Dishwasher, Disposal, Electric Cooktop, Refrigerator, Wine Refrigerator
Community Features: Street Lights
Directions: US 1 Ormond Beach to Melrose Avenue, Left on N. Ridgewood Avenue, right on Warwick Avenue, house is on the right.
Exterior: Brick
Fencing: Fenced
Fireplace: Living Room
Fireplace Y/N: Yes
Flood Zone Code: X
Flooring: Tile, Wood
Foundation: Slab
Home Warranty Y/N: No
Listing Terms: Cash, Conventional, FHA, VA Loan
Lot Dimensions: 0.46
Other Equipment: RV Hookup
Ownership: Fee Simple
Parking: Boat, Covered, Driveway, Parking Pad, RV Carport, RV Access/Parking
Parking Notes: Boat, Covered, Driveway, Parking Pad, RV Carport, RV Ac
Patio/Porch: Rear Porch, Screened
Pool: In Ground, Gunite, Lighting, Other
Property Attached Y/N: No
Property Sub-Type: Single Family Residence
Security: Security Lights, Smoke Detector(s)
Sewer: Public Sewer
Showing Instructions: Appointment Only, Combination Lock Box, See Remarks
Special Sale Provisions: None
Swimming Pool: Yes
Utilities: Electricity Connected, Sewer Connected, Water Connected
Water: Public
Water Access Y/N: No
Zoning: SINGLE FAM
Room Sizes
Primary Bedroom: 16x15
Bathroom 2: 14x10
Kitchen: 15x13
Living Room: 28x13
Listed By / Shown By
Listed By
Agency Name: WATSON REALTY CORP
Agency Contact: 386-246-9222
Shown By
Agent Name: Migdalia De Jesus
Agent Phone: (617) 719-6585
Agency Title: Glory International Real Estate Company

Estimate Your Payment
Estimated Payment
$ 2,135.53 per month $1,446.62 Principal & Interest $499.33 Property Tax $189.58 Homeowner's Insurance
30 Warwick Avenue | MLS# FC322570
This single family home located at 30 Warwick Avenue, Ormond Beach, FL 32174 is currently listed for sale with an asking price of $650,000. This property was built in 1966 and has 4 bedrooms and 3 full baths with 2500 sq. ft. Warwick Avenue is located in the ORMOND TERRACE subdivision. Search ORMOND TERRACE real estate on migdalia.gloryire.com today.