
BEDS2
BATHS2 full
SQUARE FEET1,352
MLS#L4966261
STATUSActive
PROPERTY TYPEResidential - Mobile Home
SUBDIVISIONSWEETWATER GOLF & TENNIS CLUB
Property Description
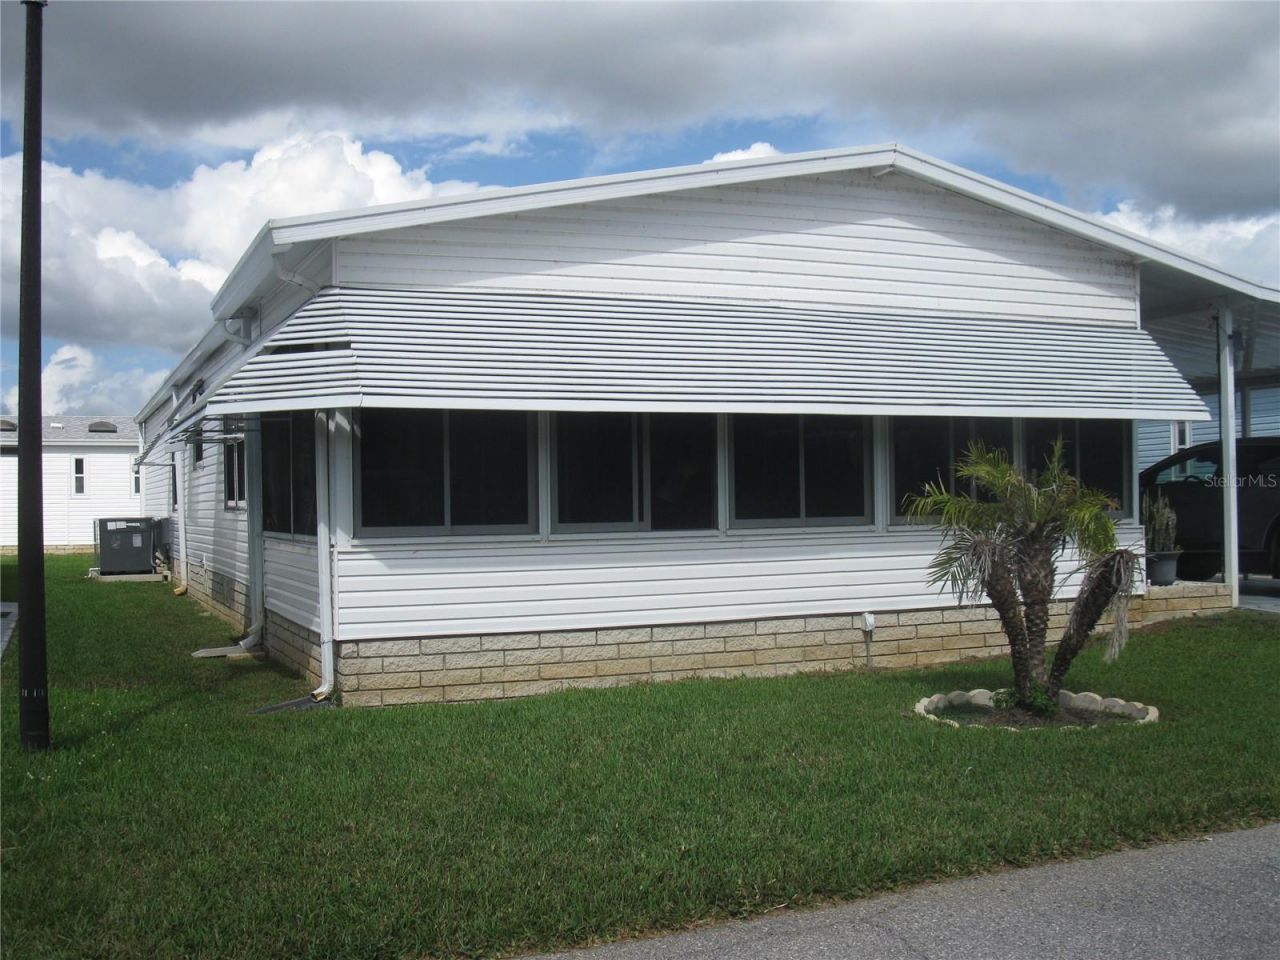
This home is a Must see.....top condition, spacious and open. Roof 3 yrs old, A/C, 3 yrs old, Windows upgraded, new siding 3 yrs., Interior freshly painted, All flooring quality laminate, Finished and enclosed porch with a/c, Beautiful wood cabinets with updated SS/appliances, with beautiful stone counters and breakfast bar. All plumbing replaced and updated. Washer and Dryer are large updated models, double door golf cart garage, Carport and gutters replaced in 2023. Comes with a golf cart and nicely furnished for a turn key home. Priced below value to sell. See this gem before you buy anything.
Property Features
Property Type: Residential - Mobile Home
Cooling: Central Air
Heating: Central, Heat Pump
Home Style: Cottage
Lot Size: 0.09 Acres
Roof Type: Shingle
Stories: 1.0
Taxes: $2,291
Year Built: 1990
Amenities
Ceiling Fans(s)
Eat-in Kitchen
High Ceilings
Living Room/Dining Room Combo
Open Floorplan
Primary Bedroom Main Floor
Solid Wood Cabinets
Stone Counters
Thermostat
Window Treatments
Rain Gutters
Feature Descriptions
Appliances: Dishwasher, Dryer, Electric Water Heater, Exhaust Fan, Microwave, Range, Range Hood, Refrigerator, Washer
Community Features: Street Lights
Directions: Sweetwater Community is located on 17/92 West appx 2 miles west off Rte 27 and just before the Lake Alfred town line.
Exterior: Vinyl Siding
Fireplace: Electric, Free Standing, Living Room
Fireplace Y/N: Yes
Flood Zone Code: X
Flooring: Laminate
Foundation: Block, Crawlspace, Pillar/Post/Pier
HOA Fee: 387/ Monthly
HOA Y/N: Yes
Home Warranty Y/N: No
Listing Terms: Cash, Conventional, VA Loan
Lot: Near Golf Course, Paved
Lot Dimensions: 0.09
Number of Pets: 2
Other Equipment: Irrigation Equipment
Ownership: Fee Simple
Patio/Porch: Enclosed, Front Porch
Pets Allowed: Breed Restrictions, Cats OK, Dogs OK, Number Limit
Pets Restrictions: Two pets per household, must be 20 pounds or under. must be on leash unless they are in the fenced -n doggie park. walking dogs on streets and down to the lake permitted. Owners responsible for their pets and picking up after them.
Pets Size: Small (16-35 Lbs.)
Pets Weight (Max): 20
Property Attached Y/N: No
Property Sub-Type: Manufactured Home
Security: Gated Community
Senior Community: Yes
Sewer: Private Sewer
Showing Instructions: Call Before Showing, Call Listing Agent, Combination Lock Box
Special Sale Provisions: None
Utilities: Cable Available, Cable Connected, Electricity Available, Electricity Connected, Sewer Available, Sewer Connected, Sprinkler Well, Underground Utilities, Water Available, Water Connected
Water: Private
Water Access Y/N: No
Windows: Rods, Shades, Thermal Windows
Listed By / Shown By
Listed By
Agency Name: SWEETWATER RESALES
Agency Contact: 863-438-7480
Shown By
Agent Name: Migdalia De Jesus
Agent Phone: (617) 719-6585
Agency Title: Glory International Real Estate Company

Estimate Your Payment
Estimated Payment
$ 631.18 per month $389.25 Principal & Interest $190.92 Property Tax $51.01 Homeowner's Insurance
277 Dartmouth Drive | MLS# L4966261
This single family home located at 277 Dartmouth Drive , Haines City, FL 33844 is currently listed for sale with an asking price of $174,900. This property was built in 1990 and has 2 bedrooms and 2 full baths with 1352 sq. ft. Dartmouth Drive is located in the SWEETWATER GOLF & TENNIS CLUB subdivision. Search SWEETWATER GOLF & TENNIS CLUB real estate on migdalia.gloryire.com today.