
BEDS3
BATHS2 full
SQUARE FEET1,660
MLS#W7890151
STATUSActive
PROPERTY TYPEResidential - Single Family
SUBDIVISIONBAYWOOD VILLAGE
Property Description
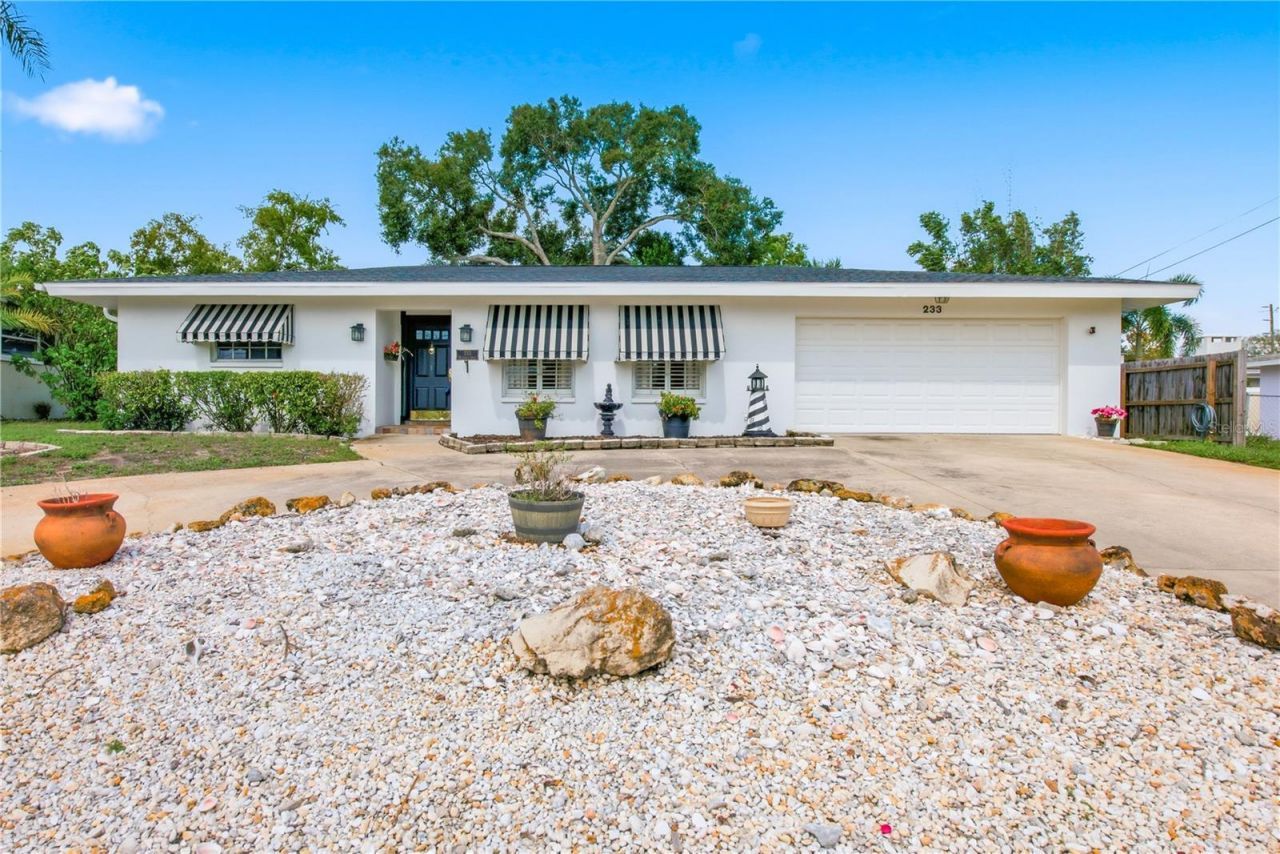
NEW PRICE! Picture Saturday mornings with coffee by your own screened pool while the dog naps in the fenced yard. Later, the golf cart parade rolls by and you hop in. That's life at 233 Westwinds in Baywood Village, one of Palm Harbor's most fun and flexible neighborhoods! Inside, separate living and dining rooms make holidays easy, and the family room looks right out to the pool, so you never miss a cannonball. The primary suite sits on its own side of the house for a little peace and quiet. Plantation shutters, crown molding, and an indoor laundry room add charm, and the big stuff is done: a 5-year-old A/C, a new electrical panel, a second water heater, and newer exterior paint. Here's the best part. Baywood Village has NO deed restrictions and NO leasing restrictions. Live here full time, make it your winter escape, or rent it out. Bring the golf cart and the toys! Neighbors get together all year for fishing tournaments and parties, and there's an optional clubhouse membership. Spend your weekends at Honeymoon Island, Fred Howard Park, Sunset Beach, or the Pinellas Trail, and grab Greek food at the Tarpon Springs Sponge Docks. And for anyone who remembers 2024, this home did NOT flood during those storms. Come see why this one feels like home!
Property Features
Property Type: Residential - Single Family
Cooling: Central Air
Fenced: Yes
Heating: Electric, Heat Pump
Lot Size: 0.17 Acres
Roof Type: Shingle
Stories: 1.0
Taxes: $1,802
Year Built: 1968
Amenities
Eat-in Kitchen
Primary Bedroom Main Floor
Split Bedroom
Window Treatments
Awning(s)
Private Mailbox
Feature Descriptions
Additional Rooms: Family Room, Inside Utility
Appliances: Dishwasher, Dryer, Range, Refrigerator, Washer
Days on Site: 26
Directions: Alt 19 south, right on Klosterman, L on Oak Bluff Dr, R on Westwinds, home is second on the right
Exterior: Block
Fencing: Fenced
Flood Zone Code: AE
Flooring: Carpet, Ceramic Tile, Laminate
Foundation: Slab
HOA Fee: 60/ Annually
HOA Y/N: Yes
Home Warranty Y/N: No
Listing Terms: Cash, Conventional, FHA, VA Loan
Lot Dimensions: 0.17
Ownership: Fee Simple
Patio/Porch: Rear Porch, Screened
Pets Allowed: Yes
Pool: In Ground, Gunite
Property Attached Y/N: No
Property Sub-Type: Single Family Residence
Sewer: Public Sewer
Showing Instructions: Supra Lock Box, Lock Box Electronic, See Remarks, ShowingTime
Special Sale Provisions: None
Swimming Pool: Yes
Utilities: Electricity Connected
Water: Public
Water Access Y/N: No
Windows: Drapes
Zoning: R-3
Local Schools
High School: Tarpon Springs High-PN
Middle School: Tarpon Springs Middle-PN
Elementary School: Sunset Hills Elementary-PN
Listed By / Shown By
Listed By
Agency Name: RE/MAX CHAMPIONS
Agency Contact: 727-807-7887
Shown By
Agent Name: Migdalia De Jesus
Agent Phone: (617) 719-6585
Agency Title: Glory International Real Estate Company

Estimate Your Payment
Estimated Payment
$ 1,408.78 per month $1,112.78 Principal & Interest $150.17 Property Tax $145.83 Homeowner's Insurance
233 Westwinds Drive | MLS# W7890151
This single family home located at 233 Westwinds Drive, Palm Harbor, FL 34683 is currently listed for sale with an asking price of $500,000. This property was built in 1968 and has 3 bedrooms and 2 full baths with 1660 sq. ft. Westwinds Drive is located in the BAYWOOD VILLAGE subdivision. Search BAYWOOD VILLAGE real estate on migdalia.gloryire.com today.