
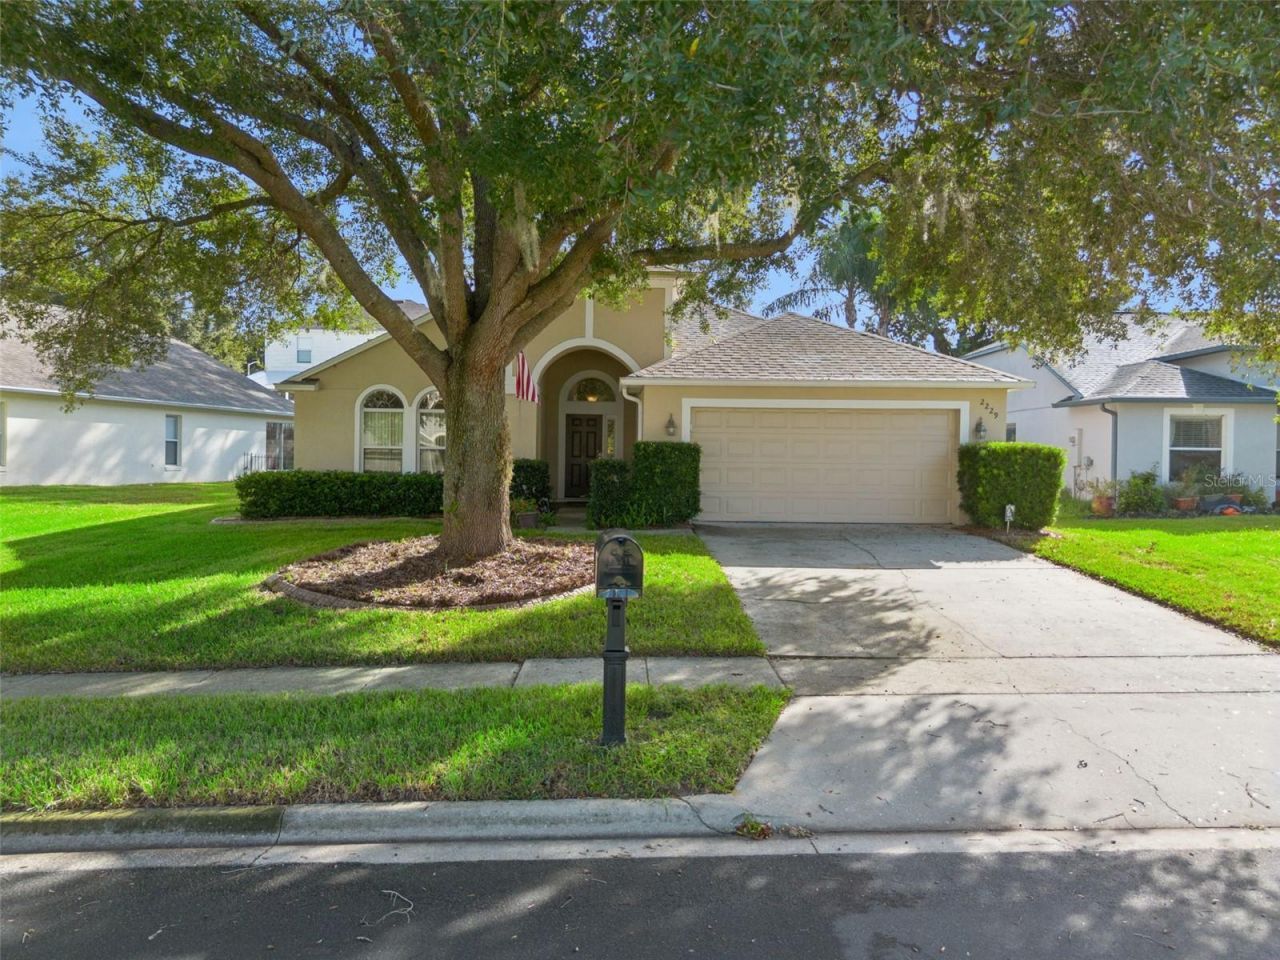
BEDS3
BATHS2 full
SQUARE FEET1,927
MLS#V4952017
STATUSActive
PROPERTY TYPEResidential - Single Family
SUBDIVISIONSPRING RIDGE
Property Description
This spacious 3 bedroom, 2 bathroom home features nearly 2,000 square feet of living space with an open floor plan designed for everyday living and entertaining. From the moment you step inside, the vaulted ceilings create an open and airy feel while the spacious living areas provide plenty of room to gather with family and friends. One of the best features of this home is the seamless connection between indoor and outdoor living. With two sets of sliding glass doors leading to the screened patio, you can easily take your morning coffee outside, unwind after a long day or enjoy Florida evenings in the comfort of your screened outdoor space. Whether you're hosting a weekend get together or enjoying a quiet night at home, this layout makes it easy to enjoy every space. Located in the Spring Ridge community of Apopka, you'll enjoy convenient access to SR 429, making it easy to travel throughout Central Florida. Love spending time outdoors? Wekiwa Springs State Park is approximately 3.2 miles away, offering swimming, kayaking, hiking and beautiful natural surroundings just minutes from home. Shopping, dining and everyday conveniences are also nearby! With its spacious layout, inviting outdoor living area and convenient location, this home offers the Florida lifestyle you've been looking for. Come see what makes this home a great place to call your own!
Property Features
Property Type: Residential - Single Family
Cooling: Central Air
Garage: 2 car attached
Heating: Central
Lot Size: 0.15 Acres
Roof Type: Shingle
Stories: 1.0
Taxes: $1,969
Year Built: 2003
Amenities
Ceiling Fans(s)
High Ceilings
Vaulted Ceiling(s)
Rain Gutters
Sidewalk
Feature Descriptions
Appliances: Dishwasher, Microwave, Range, Refrigerator
Community Features: Park, Playground, Pool
Days on Site: 1
Directions: From SR 429, take the US 441/Apopka exit and head east on US 441. Turn left onto Old Dixie Highway, right onto Vick Road, left onto Lester Road, right onto Spring Ridge Boulevard and right onto Pelinion Street. The home will be on your right.
Exterior: Block, Stucco
Flood Zone Code: X
Flooring: Carpet, Tile
Foundation: Slab
HOA Fee: 190/ Quarterly
HOA Y/N: Yes
Home Warranty Y/N: No
Listing Terms: Cash, Conventional, FHA, VA Loan
Lot: Sidewalk, Paved
Lot Dimensions: 0.15
Other Equipment: Irrigation Equipment
Ownership: Fee Simple
Parking: Driveway
Parking Notes: Driveway
Patio/Porch: Enclosed, Screened
Pets Allowed: No
Property Attached Y/N: No
Property Sub-Type: Single Family Residence
Sewer: Public Sewer
Showing Instructions: Supra Lock Box, See Remarks, ShowingTime
Special Sale Provisions: Probate Listing
Utilities: Cable Available, Electricity Available
Water: Public
Water Access Y/N: No
Zoning: PUD
Room Sizes
Primary Bedroom: 12x20
Bedroom 1: 13x13
Bedroom 2: 10x11
Kitchen: 13x10
Living Room: 16x16
Local Schools
High School: Apopka High
Middle School: Wolf Lake Middle
Elementary School: Wolf Lake Elem
Listed By / Shown By
Listed By
Agency Name: KELLER WILLIAMS HERITAGE REALTY
Agency Contact: 407-862-9700
Shown By
Agent Name: Migdalia De Jesus
Agent Phone: (617) 719-6585
Agency Title: Glory International Real Estate Company

Estimate Your Payment
Estimated Payment
$ 1,143.29 per month $865.75 Principal & Interest $164.08 Property Tax $113.46 Homeowner's Insurance
2229 Pelinion Street | MLS# V4952017
This single family home located at 2229 Pelinion Street , Apopka, FL 32712 is currently listed for sale with an asking price of $389,000. This property was built in 2003 and has 3 bedrooms and 2 full baths with 1927 sq. ft. Pelinion Street is located in the SPRING RIDGE subdivision. Search SPRING RIDGE real estate on migdalia.gloryire.com today.