
BEDS3
BATHS2 full
SQUARE FEET1,511
MLS#O6428998
STATUSActive
PROPERTY TYPEResidential - Single Family
SUBDIVISIONPERSIAN WOOD ESTATES
Property Description
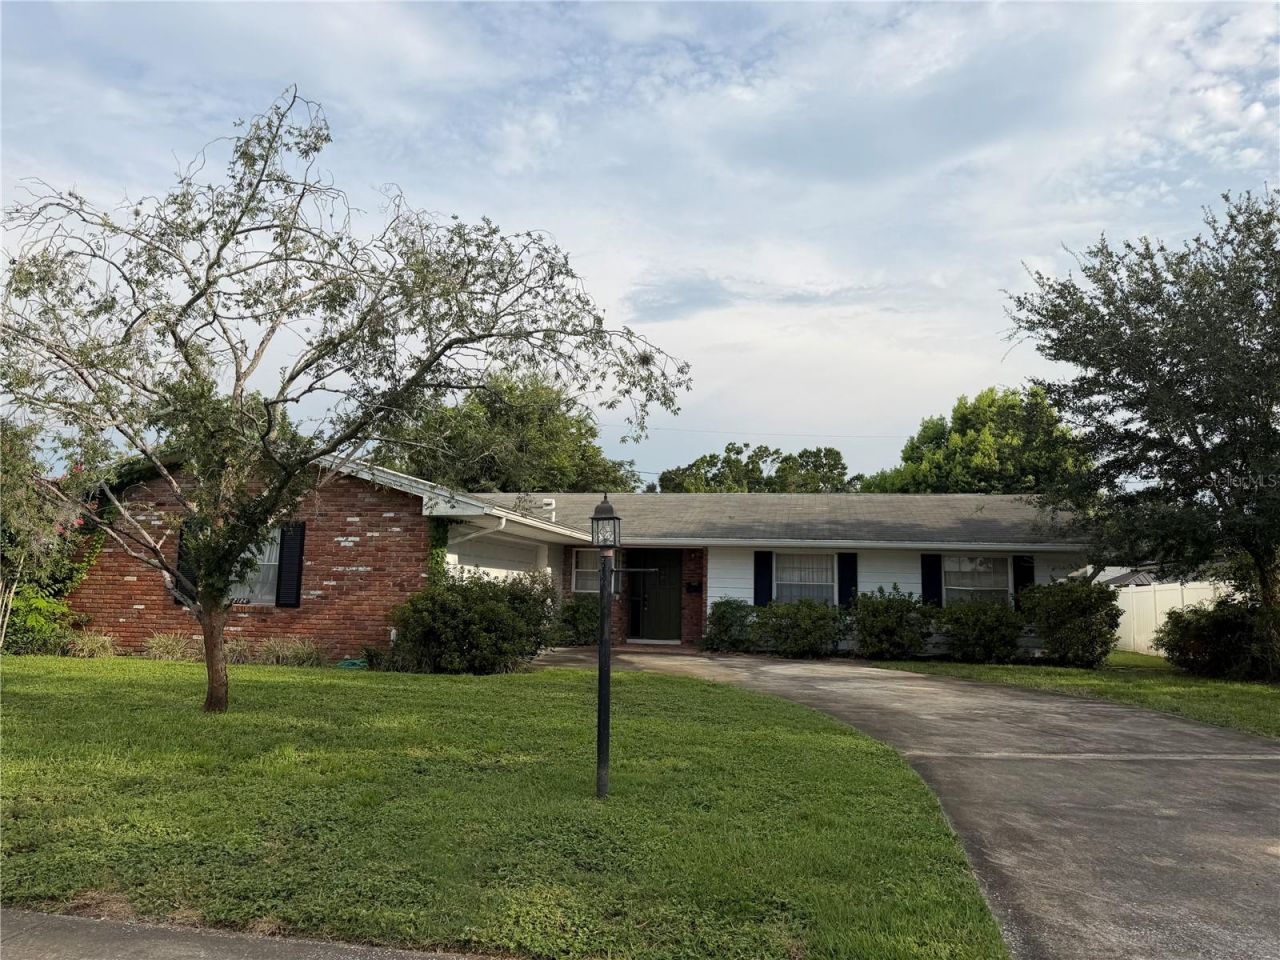
ATTENTION INVESTORS! MULTIPLE OFFERS. HIGHEST AND BEST BY 7:00 PM ON 7/29/26. Block home on cul de sac in good school district. Terrazzo floors throughout, screened porch, spacious yard. Needs roof and interior updates. Priced for condition.
Property Features
Property Type: Residential - Single Family
Cooling: Central Air
Garage: 2 car attached
Heating: Central, Electric
Home Style: Ranch
Lot Size: 0.23 Acres
Roof Type: Shingle
Stories: 1.0
Taxes: $6,260
Year Built: 1965
Amenities
Kitchen/Family Room Combo
Sidewalk
Sliding Doors
Feature Descriptions
Additional Rooms: Family Room, Formal Dining Room Separate, Formal Living Room Separate
Appliances: Dryer, Refrigerator, Washer
Directions: From Michigan and Bumby, go south on Bumby to right on Miscindy Place. House will be down on the left.
Exterior: Block, Brick
Flood Zone Code: x
Flooring: Carpet, Terrazzo
Foundation: Slab
Home Warranty Y/N: No
Listing Terms: Cash, Conventional
Lot: Level, Street Dead-End, Paved
Lot Dimensions: 0.23
Ownership: Fee Simple
Parking: Garage Door Opener
Parking Notes: Garage Door Opener
Patio/Porch: Rear Porch, Screened
Pets Allowed: Yes
Property Attached Y/N: No
Property Sub-Type: Single Family Residence
Sewer: Septic Tank
Showing Instructions: Sentri Lock Box, ShowingTime
Special Sale Provisions: None
Utilities: Electricity Connected, Water Connected
Vegetation: Mature Landscaping
Water: Public
Water Access Y/N: No
Zoning: R-1A
Room Sizes
Foyer: 10x5
Kitchen: 10x8
Family Room: 15x13
Living Room: 17x12
Dining Room: 12x12
Primary Bedroom: 15x12
Bedroom 2: 13x10
Bedroom 3: 11x10
Local Schools
High School: Boone High
Middle School: PERSHING K-8
Elementary School: Pershing Elem
Listed By / Shown By
Listed By
Agency Name: HOMEVEST REALTY
Agency Contact: 407-897-5400
Shown By
Agent Name: Migdalia De Jesus
Agent Phone: (617) 719-6585
Agency Title: Glory International Real Estate Co

Estimate Your Payment
Estimated Payment
$ 1,276.84 per month $667.67 Principal & Interest $521.67 Property Tax $87.50 Homeowner's Insurance
2124 Miscindy Place | MLS# O6428998
This single family home located at 2124 Miscindy Place, Orlando, FL 32806 is currently listed for sale with an asking price of $300,000. This property was built in 1965 and has 3 bedrooms and 2 full baths with 1511 sq. ft. Miscindy Place is located in the PERSIAN WOOD ESTATES subdivision. Search PERSIAN WOOD ESTATES real estate on migdalia.gloryire.com today.