
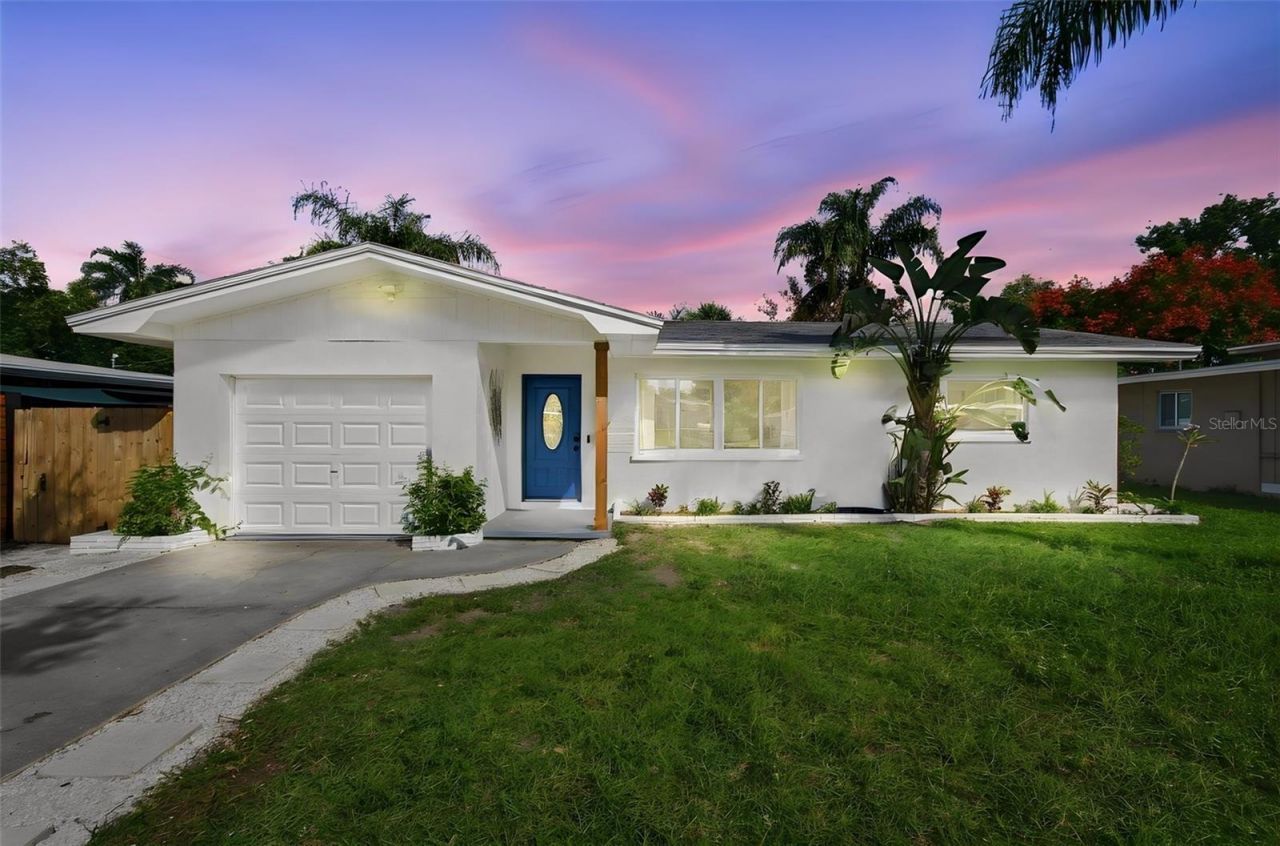
BEDS2
BATHS1 full
SQUARE FEET962
MLS#TB8563456
STATUSActive
PROPERTY TYPEResidential - Single Family
SUBDIVISIONLAKE PINES ESTATES
Property Description
Don't wait to come and see this lovely remodeled 2bd with bonus room and Garage located in the heart of Clearwater. This Amazing beach house has been totally Remodeled. Large Custom Chefs Kitchen with wood Cabinets, Crown molding, Exotic quarts countertops, Glass blacksplash, and top of the line Stainless Steel appliances. Two spacious bedrooms and custom designed bathroom. Beautiful cloudlike ceramic tile floors, Lots of closet space and storage. Nice Bonus room in the back that leads to a Tropical oasis of a yard and brand New Deck. Beautiful large lot, Hurricane windows. Only 3 miles to famous Clearwater beach featuring World class Entertainment, Dining and Fishing. Come fall in Love before someone else does!
Property Features
Property Type: Residential - Single Family
Cooling: Central Air
Garage: 1 car attached
Heating: Central
Lot Size: 0.14 Acres
Roof Type: Shingle
Stories: 1.0
Taxes: $4,554
Year Built: 1958
Amenities
Primary Bedroom Main Floor
Private Yard
Feature Descriptions
Additional Rooms: Bonus Room
Appliances: Cooktop, Dishwasher, Disposal, Microwave, Range, Refrigerator
Directions: North on N Hercules go left onto Pinehurst to address
Exterior: Block
Flood Zone Code: X
Flooring: Ceramic Tile
Foundation: Block
Home Warranty Y/N: No
Listing Terms: Cash, Conventional, FHA, VA Loan
Lot Dimensions: 0.14
Other Equipment: Private Yard
Ownership: Fee Simple
Property Attached Y/N: No
Property Sub-Type: Single Family Residence
Sewer: Private Sewer
Showing Instructions: Appointment Only, ShowingTime
Special Sale Provisions: None
Utilities: Public
Water: Public
Water Access Y/N: No
Windows: Storm Window(s)
Zoning: R-3
Room Sizes
Primary Bedroom: 10x13
Bathroom 2: 10x12
Kitchen: 11x11
Living Room: 13x17
Listed By / Shown By
Listed By
Agency Name: CHARLES RUTENBERG REALTY INC
Agency Contact: 866-580-6402
Shown By
Agent Name: Migdalia De Jesus
Agent Phone: (617) 719-6585
Agency Title: Glory International Real Estate Company

Estimate Your Payment
Estimated Payment
$ 1,258.01 per month $776.72 Principal & Interest $379.50 Property Tax $101.79 Homeowner's Insurance
1952 Pinehurst Drive | MLS# TB8563456
This single family home located at 1952 Pinehurst Drive, Clearwater, FL 33763 is currently listed for sale with an asking price of $349,000. This property was built in 1958 and has 2 bedrooms and 1 full baths with 962 sq. ft. Pinehurst Drive is located in the LAKE PINES ESTATES subdivision. Search LAKE PINES ESTATES real estate on migdalia.gloryire.com today.