
BEDS3
BATHS2 full 1 partial
SQUARE FEET1,749
MLS#G5114445
STATUSActive
PROPERTY TYPEResidential - Single Family
SUBDIVISIONSTONECREST
Property Description
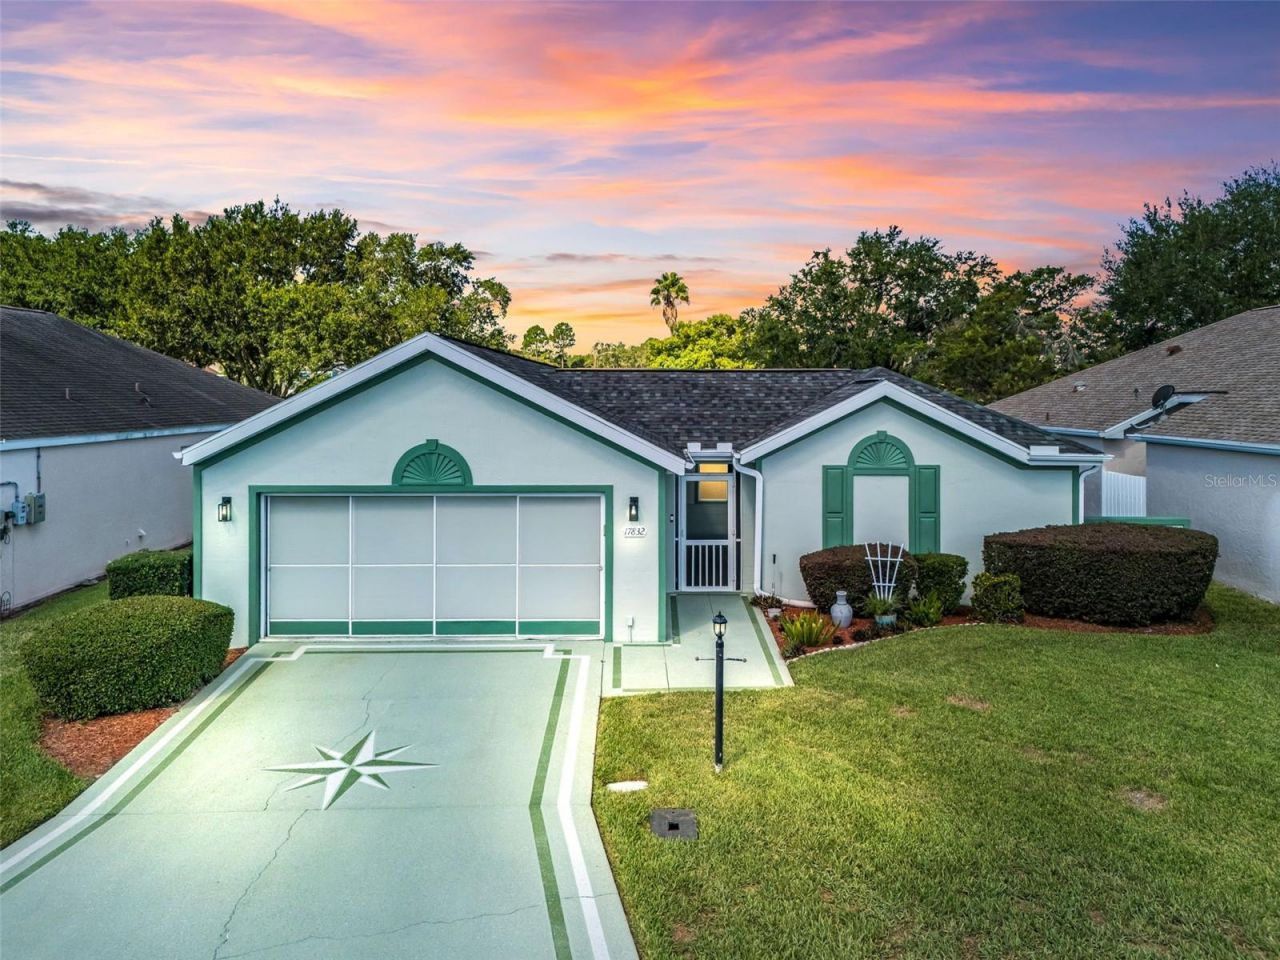
Virtually Staged. This one checks every box - privacy, flexibility, updates, and an unbeatable location. Homes like this in Stonecrest don't stay available long. Bring all offers - motivated seller wants to see this home find its perfect new owner! Imagine mornings on your private 23 x 25 birdcage-enclosed courtyard lanai, afternoons by one of four community pools (including an indoor pool!), and evenings just a golf cart bridge away from The Villages. Welcome home to Stonecrest - a gated, 55+ golf course community offering resort-style amenities, an 18-hole championship golf course, pickleball, softball, the Broad Stripes Golf & Social Club, and over 80 clubs to join. This Charming Casita Villa Won't Last LongThis exceptional floor plan features a detached Casita with its own private entrance, full bathroom, and walk-in closet - perfect for guests, a home office, or rental income potential. Enjoy true privacy with no rear neighbors and a backyard overlooking a lovely park-like setting, ideal for backyard BBQs and Florida sunsets.Move-In Ready With Major Updates Already Done HVAC (2024) Roof (2016)Fresh Exterior Paint (2026)A Kitchen Built for EntertainingGranite countertops, staggered maple cabinetry, a built-in coffee bar, stainless appliances, a farmhouse sink, pantry closet, and a cozy eat-in area - all flowing into a stunning living space with pecan wood flooring, vaulted ceilings, and plantation shutters.A Primary Suite That Feels Like a RetreatPrivate lanai access, a spacious walk-in closet, and an en-suite bath with dual sinks, 42 cabinets, and a walk-in shower. Bedroom 2 offers flexible use as an office or den.Your Own Private ParadiseThe oversized birdcage-enclosed courtyard lanai offers multiple seating areas - perfect for entertaining, outdoor dining, and soaking in tropical breezes and Florida sunsets. Plus, a 21 x 21 two-car garage with screen doors gives you all the storage you need.HOA: $288/MonthCovers mowing, trimming, and lawn fertilization - so you can spend more time enjoying the lifestyle and less time on upkeep.
Property Features
Property Type: Residential - Single Family
Cooling: Central Air
Garage: 2 car attached
Heating: Central, Electric
Lot Size: 0.14 Acres
Roof Type: Shingle
Stories: 1.0
Taxes: $1,578
Year Built: 1994
Amenities
Built-in Features
Ceiling Fans(s)
Dry Bar
Eat-in Kitchen
Living Room/Dining Room Combo
Open Floorplan
Primary Bedroom Main Floor
Solid Surface Counters
Solid Wood Cabinets
Stone Counters
Thermostat
Vaulted Ceiling(s)
Walk-In Closet(s)
Courtyard
Sliding Doors
Feature Descriptions
Appliances: Dishwasher, Dryer, Ice Maker, Microwave, Range, Refrigerator, Washer
Association Amenities: Clubhouse, Fitness Center, Gated, Pickleball Court(s), Pool, Recreation Facilities, Shuffleboard Court, Spa/Hot Tub, Tennis Court(s)
Community Features: Clubhouse, Deed Restrictions, Dog Park, Fitness Center, Gated Community - No Guard, Golf Carts OK, Golf, Pool, Restaurant, Tennis Court(s)
Days on Site: 3
Directions: US 441/27 to STONECREST Main Gate (SE 176th Pl), SE 176th Place turns into SE 176th Place Rd, Right on SE 115th Ave, Left on SE 115th Ct, Home is on Right.
Exterior: Block, Concrete, Stucco
Flood Zone Code: X
Flooring: Carpet, Wood
Foundation: Slab
Garage Dimensions: 21x21
HOA Fee: 288/ Monthly
HOA Y/N: Yes
Home Warranty Y/N: No
Hot Tub: Yes
Listing Terms: Cash, Conventional, VA Loan
Lot: Paved, Private
Lot Dimensions: 0.14
Model: CASITA VILLA
Number of Pets: 2
Ownership: Fee Simple
Parking: Driveway, Garage Door Opener
Parking Notes: Driveway, Garage Door Opener
Pets Allowed: Yes
Pets Restrictions: SEE DEED RESTRICTIONS
Property Attached Y/N: No
Property Sub-Type: Single Family Residence
Senior Community: Yes
Sewer: Public Sewer
Showing Instructions: Combination Lock Box, Go Direct, See Remarks, ShowingTime
Special Sale Provisions: None
Utilities: Public
Water: Public
Water Access Y/N: No
Windows: Skylight(s)
Zoning: PUD
Room Sizes
Kitchen: 14x9
Dinette: 9x9
Dining Room: 12x12
Living Room: 15x16
Primary Bedroom: 16x14
Bedroom 2: 14x12
Balcony/Porch/Lanai: 23x25
Listed By / Shown By
Listed By
Agency Name: RE/MAX PREMIER REALTY LADY LK
Agency Contact: 352-753-2029
Shown By
Agent Name: Migdalia De Jesus
Agent Phone: (617) 719-6585
Agency Title: Glory International Real Estate Co

Estimate Your Payment
Estimated Payment
$ 911.84 per month $689.93 Principal & Interest $131.50 Property Tax $90.42 Homeowner's Insurance
17832 SE 115th Court | MLS# G5114445
This single family home located at 17832 SE 115th Court, Summerfield, FL 34491 is currently listed for sale with an asking price of $310,000. This property was built in 1994 and has 3 bedrooms and 2 full and 1 partial baths with 1749 sq. ft. SE 115th Court is located in the STONECREST subdivision. Search STONECREST real estate on migdalia.gloryire.com today.