
BEDS3
BATHS2 full
SQUARE FEET2,563
MLS#L4965935
STATUSActive
PROPERTY TYPEResidential - Single Family
SUBDIVISIONHOLLINGSWORTH CREEK
Property Description
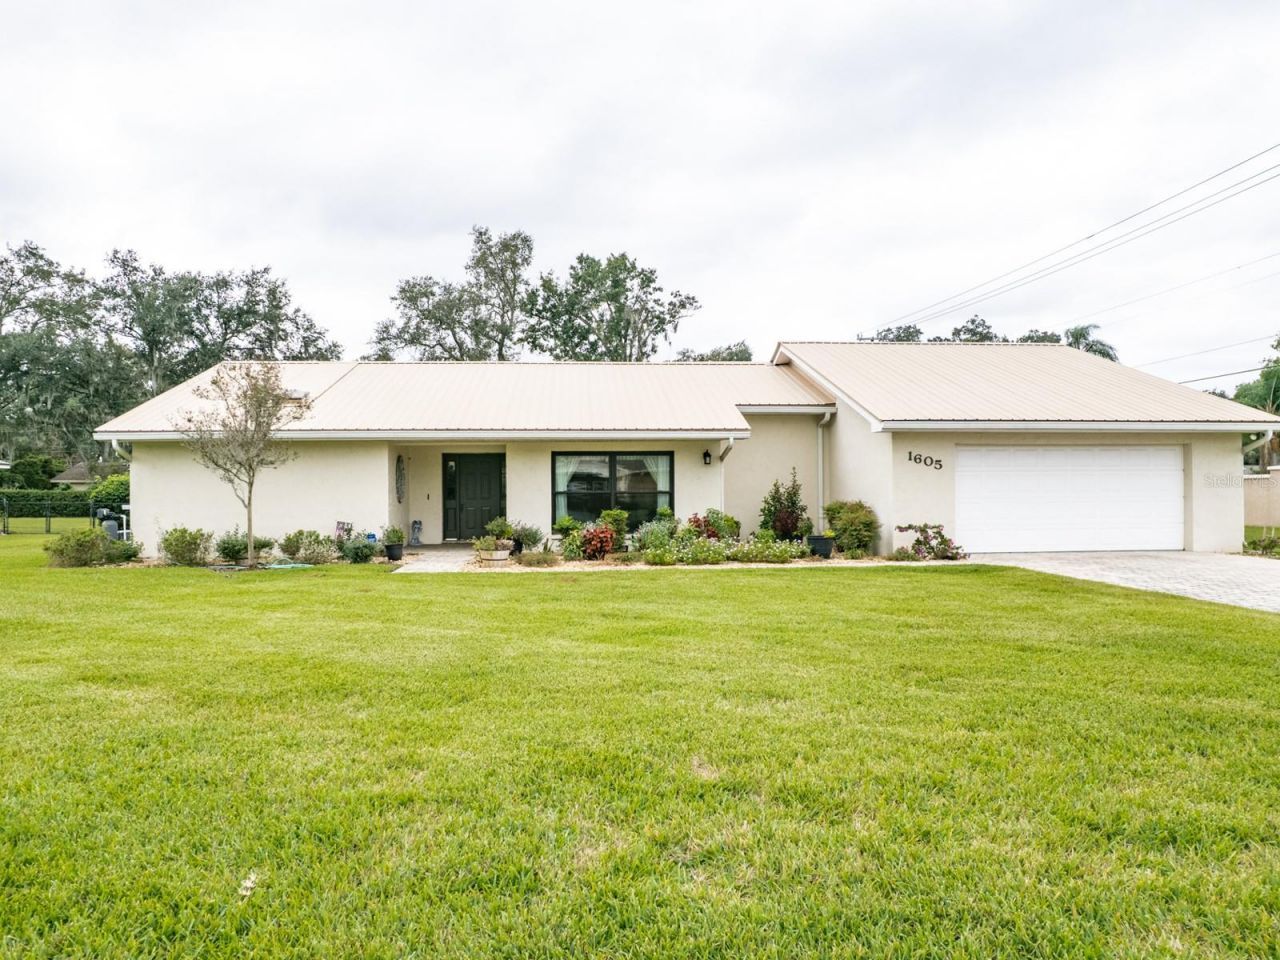
Priced below Appraised value! Private Lakeland Retreat with Pool, Spa & Over Half an Acre! Welcome to 1605 Hollingsworth Creek, a beautifully updated 3-bedroom, 2-bath home tucked away in a quiet, private community with only six neighbors! Situated on over half an acre, this property offers the perfect blend of comfort, privacy, and Florida living. Inside, you'll find recently updated features and inviting spaces designed for everyday living and entertaining. Step outside to enjoy your own backyard oasis, complete with a screened-in pool, relaxing spa, and spacious paved patio-perfect for soaking up the Florida sunshine or hosting family and friends. Additional features include a durable 2016 metal roof, natural gas, city water, and a private well. If you've been searching for a home that offers room to spread out, exceptional outdoor living, and the feel of a private retreat while still enjoying the conveniences of Lakeland, this is one you won't want to miss!
Property Features
Property Type: Residential - Single Family
Cooling: Central Air
Fenced: Yes
Garage: 1 car attached
Heating: Baseboard, Central, Electric
Home Style: Ranch
Lot Size: 0.65 Acres
Roof Type: Metal
Stories: 1.0
Taxes: $2,482
Year Built: 1986
Amenities
Beamed Ceilings
Cathedral Ceiling(s)
Ceiling Fans(s)
High Ceilings
Kitchen/Family Room Combo
Primary Bedroom Main Floor
Solid Surface Counters
Solid Wood Cabinets
Split Bedroom
Thermostat
Tray Ceiling(s)
Vaulted Ceiling(s)
Walk-In Closet(s)
Window Treatments
Lighting
Private Mailbox
Private Yard
Rain Gutters
Feature Descriptions
Additional Rooms: Den/Library/Office, Family Room, Formal Dining Room Separate, Great Room, Inside Utility
Appliances: Dishwasher, Disposal, Dryer, Exhaust Fan, Gas Cooktop, Gas Water Heater, Ice Maker, Kitchen Reverse Osmosis System, Microwave, Range, Range Hood, Refrigerator, Washer, Water Filtration System, Water Softener, Whole House R.O. System
Community Features: Street Lights
Directions: Heading North on New Jersey from Edgewood Drive. Turn right on Hollingsworth Creek Rd. First property on the right.
Exterior: Block, Stucco
Fencing: Fenced, Masonry, Stone, Wire
Flood Zone Code: X
Flooring: Carpet, Laminate, Tile
Foundation: Block
HOA Fee: 500/ Annually
HOA Y/N: Yes
Home Warranty Y/N: No
Listing Terms: Cash, Conventional, FHA, VA Loan
Lot: Corner Lot, City Limits, Landscaped, Street Dead-End, Paved, Private
Lot Dimensions: 0.65
Number of Wells: 1
Other Equipment: Irrigation Equipment, Private Yard
Ownership: Fee Simple
Parking: Driveway, Garage Door Opener, Ground Level, Oversized
Parking Notes: Driveway, Garage Door Opener, Ground Level, Oversized
Patio/Porch: Covered, Enclosed, Front Porch, Patio, Rear Porch, Screened
Pets Allowed: Yes
Pool: In Ground
Property Attached Y/N: No
Property Sub-Type: Single Family Residence
Security: Smoke Detector(s)
Sewer: Public Sewer
Showing Instructions: 24 Hour Notice, Appointment Only, Call Before Showing, Call Listing Agent, No Lockbox, See Remarks, Text List Agent, ShowingTime
Spa: Heated, In Ground
Special Sale Provisions: None
Swimming Pool: Yes
Utilities: BB/HS Internet Available, Cable Available, Electricity Available, Natural Gas Available, Phone Available, Public, Underground Utilities, Water Available
Vegetation: Mature Landscaping
Water: Public, Well
Water Access Y/N: No
Windows: Skylight(s), Blinds, Drapes, Window Treatments, Wood Frames
Zoning: RA-1
Room Sizes
Primary Bedroom: 14x19
Bedroom 2: 15x12
Primary Bathroom: 15x11
Family Room: 23x19
Local Schools
High School: Lakeland Senior High
Listed By / Shown By
Listed By
Agency Name: ALL COUNTY POLK PROPERTY MANAG
Agency Contact: 863-510-5965
Shown By
Agent Name: Migdalia De Jesus
Agent Phone: (617) 719-6585
Agency Title: Glory International Real Estate Company

Estimate Your Payment
Estimated Payment
$ 1,538.45 per month $1,177.32 Principal & Interest $206.83 Property Tax $154.29 Homeowner's Insurance
1605 Hollingsworth Creek | MLS# L4965935
This single family home located at 1605 Hollingsworth Creek , Lakeland, FL 33803 is currently listed for sale with an asking price of $529,000. This property was built in 1986 and has 3 bedrooms and 2 full baths with 2563 sq. ft. Hollingsworth Creek is located in the HOLLINGSWORTH CREEK subdivision. Search HOLLINGSWORTH CREEK real estate on migdalia.gloryire.com today.