
BEDS4
BATHS3 full
SQUARE FEET2,503
MLS#O6453812
STATUSActive
PROPERTY TYPEResidential - Single Family
SUBDIVISIONPORT MALABAR
Property Description
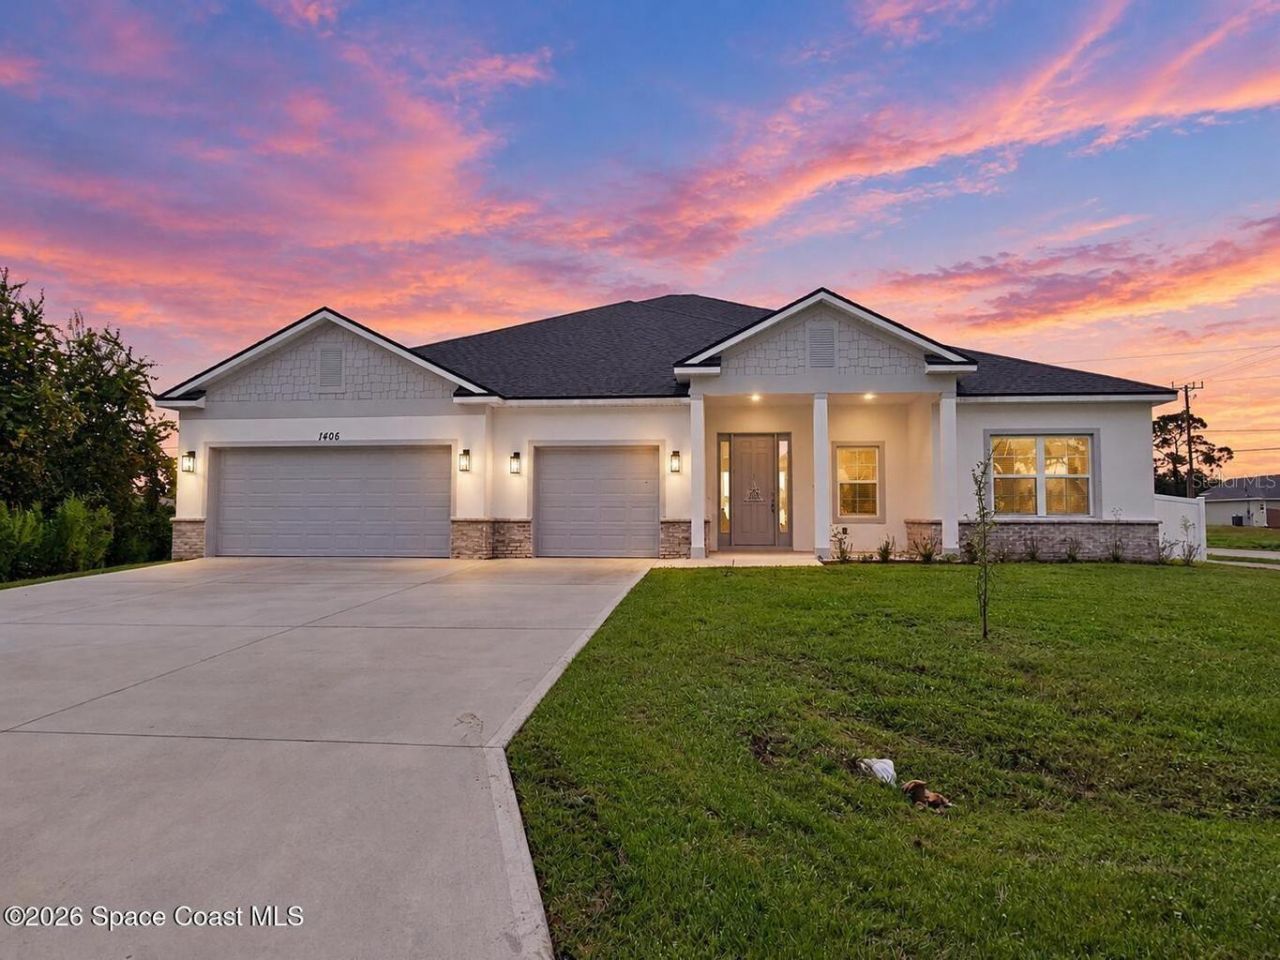
BUILDERS SHOWCASE MODEL HOME - Introducing the Major, a spacious 4-bedroom, 3-bath luxury home with a 3-car garage offering 2,478 sqft of thoughtfully designed living. Soaring 9'4'' ceilings create an open, airy feel, leading into a wide open-concept layout connecting the great room, dining, and kitchen. An expansive slider fills the space with natural light and opens to the covered lanai, perfect for indoor/outdoor living and entertaining. The chef-inspired kitchen showcases stunning quartz countertops, soft-close cabinetry, tile backsplash, a large island, and all Samsung appliances included. The private primary suite features a tray ceiling, walk-in closet, and spa-like bath for a true retreat. Three additional bedrooms and a Jack & Jill bath, offers flexibility for families, guests, or home office use. This home is gorgeous, designed for comfort and clarity. CITY WATER LOT and FENCED in a great location close to I-95, restaurants and shops. Don't miss it !
Property Features
Property Type: Residential - Single Family
Cooling: Central Air
Garage: 3 car attached
Heating: Central, Electric
Lot Size: 0.28 Acres
Roof Type: Shingle
Stories: 1.0
Taxes: $820
Year Built: 2025
Amenities
Carbon Monoxide Detector(s)
Crown Molding
Eat-in Kitchen
High Ceilings
Open Floorplan
Primary Bedroom Main Floor
Solid Wood Cabinets
Split Bedroom
Stone Counters
Thermostat
Tray Ceiling(s)
Walk-In Closet(s)
Hurricane Shutters
Private Yard
Feature Descriptions
Additional Rooms: Formal Dining Room Separate
Appliances: Dishwasher, Disposal, Dryer, Electric Water Heater, Ice Maker, Microwave, Range, Refrigerator, Smart Appliances, Washer
Builder: CROWN FAMILY HOMES
Directions: From Malabar Rd, turn left onto Emerson Dr. Turn left onto Waco Blvd SE, turn right onto San Filippo Dr SE. Turn left onto Valerius St SE Destination will be on the right
Exterior: Block, Brick
Flood Zone Code: X
Flooring: Carpet, Ceramic Tile, Luxury Vinyl
Foundation: Slab
Garage Dimensions: 32x234
Home Warranty Y/N: No
Listing Terms: Cash, Conventional, FHA, VA Loan
Lot: Corner Lot, Drainage Canal, City Limits, Oversized Lot, Paved
Lot Dimensions: 0.28
Other Equipment: Irrigation Equipment, Private Yard, Smart Thermostat
Other Structures: Other
Ownership: Fee Simple
Patio/Porch: Covered, Front Porch, Rear Porch
Property Attached Y/N: No
Property Sub-Type: Single Family Residence
Sewer: Aerobic Septic
Showing Instructions: Combination Lock Box, Contact Call Center, See Remarks, ShowingTime
Special Sale Provisions: None
Utilities: Electricity Connected, Public, Water Connected
Water: Public
Water Access Y/N: No
Windows: Carbon Mono/Detector
Zoning: RS2
Listed By / Shown By
Listed By
Agency Name: NEW HOME OUTLOOK INC
Agency Contact: 863-738-0217
Shown By
Agent Name: Migdalia De Jesus
Agent Phone: (617) 719-6585
Agency Title: Glory International Real Estate Company

Estimate Your Payment
Estimated Payment
$ 1,274.09 per month $1,066.05 Principal & Interest $68.33 Property Tax $139.71 Homeowner's Insurance
1406 Valerius Street Se | MLS# O6453812
This single family home located at 1406 Valerius Street Se, Palm Bay, FL 32909 is currently listed for sale with an asking price of $479,000. This property was built in 2025 and has 4 bedrooms and 3 full baths with 2503 sq. ft. Valerius Street Se is located in the PORT MALABAR subdivision. Search PORT MALABAR real estate on migdalia.gloryire.com today.