
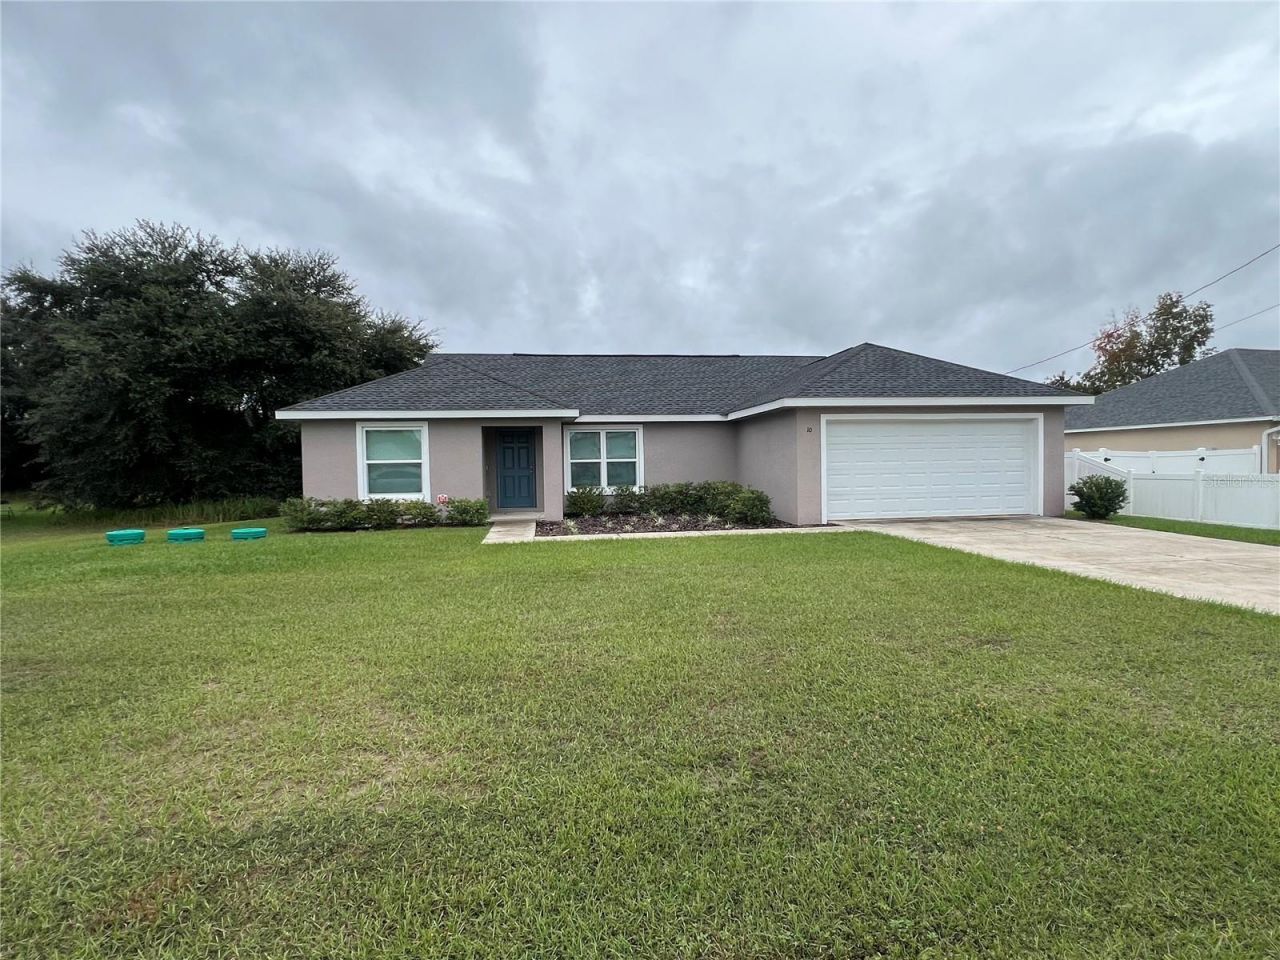
BEDS3
BATHS2 full
SQUARE FEET1,416
MLS#OM735125
STATUSActive
PROPERTY TYPERental - Single Family
SUBDIVISIONSILVER SPRINGS SHORES
Property Description
FOR RENT! Newer construction 3/2/2 built in 2022 - Welcome home to the Carnation model built by Weitlund Construction. NO CARPET, NO HOA, AND NO FLOOD ZONE! Vinyl flooring throughout the home. Home has an open concept kitchen with plenty of cabinets and countertop space plus a side by side refrigerator with ice and water dispenser, overhead microwave, dishwasher, and range. Open concept living room with a split bedroom floor plan. Spacious bedrooms, sliding glass door that leads to the patio overlooking the backyard. Very spacious master bedroom with a large walk in closet. Linen closet in the hallway and guest bathroom. Inside laundry room off the kitchen. Surrounded by nicer homes. Home is move in ready -- schedule your private tour today! First, last, and security deposit required to move in = $5,085. The proof of monthly NET income (after taxes) for the household must be 2.5x the rent = $4,237.50. The application fee is $40 for each adult. Don't miss your chance to see this property, schedule your showing today!
Property Features
Property Type: Rental - Single Family
Cooling: Central Air
Garage: 2 car attached
Heating: Central, Electric, Heat Pump
Lot Size: 0.26 Acres
Year Built: 2022
Amenities
Cathedral Ceiling(s)
Ceiling Fans(s)
Eat-in Kitchen
Kitchen/Family Room Combo
L Dining
Living Room/Dining Room Combo
Open Floorplan
Primary Bedroom Main Floor
Split Bedroom
Thermostat
Vaulted Ceiling(s)
Walk-In Closet(s)
Lighting
Private Mailbox
Feature Descriptions
Appliances: Dishwasher, Microwave, Range, Refrigerator
Builder: Weitlund Construction
Directions: Heading SE on Maricamp Rd, Right on Bahia Rd, Right on Water Trak, Left on Water Trak Trail - House is on the left.
Flood Zone Code: X
Flooring: Vinyl
Garage Dimensions: 20x20
Home Warranty Y/N: No
Horse Amenities: None
Lease Terms: Twelve Months
Lot: In County, Paved
Lot Dimensions: 0.26
Model: Carnation
Number of Pets: 2
Parking: Covered, Driveway, Garage Door Opener, Ground Level, Off Street
Parking Notes: Covered, Driveway, Garage Door Opener, Ground Level, O
Patio/Porch: Covered, Front Porch, Patio
Pets Allowed: Cats OK, Dogs OK, Number Limit, Pet Deposit, Yes
Pets Restrictions: Pets require owner approval and cannot be on anydangerous breed list.
Pets Size: Medium (36-60 Lbs.)
Pets Weight (Max): 65
Property Attached Y/N: No
Property Sub-Type: Single Family Residence
Security: Smoke Detector(s)
Sewer: Septic Tank
Showing Instructions: Combination Lock Box, See Remarks, ShowingTime
Utilities: Electricity Connected, Sewer Connected, Water Connected
Water: Well
Water Access Y/N: No
Windows: Blinds
Room Sizes
Kitchen: 10x10
Living Room: 13x14
Primary Bedroom: 15x13
Primary Bathroom: 6x9
Local Schools
High School: Lake Weir High School
Middle School: Lake Weir Middle School
Elementary School: Legacy Elementary School
Listed By / Shown By
Listed By
Agency Name: HOMERUN REALTY
Agency Contact: 352-624-0935
Shown By
Agent Name: Migdalia De Jesus
Agent Phone: (617) 719-6585
Agency Title: Glory International Real Estate Company

10 Water Track Trail | MLS# OM735125
This property located at 10 Water Track Trail , Ocala, FL 34472 is currently listed for rent with an asking price of $1,695 / Monthly. Search Ocala real estate on migdalia.gloryire.com today.